ASUZAC ACM Quality Control: Detailed Inspection of Painting Defects on Cast Aluminum
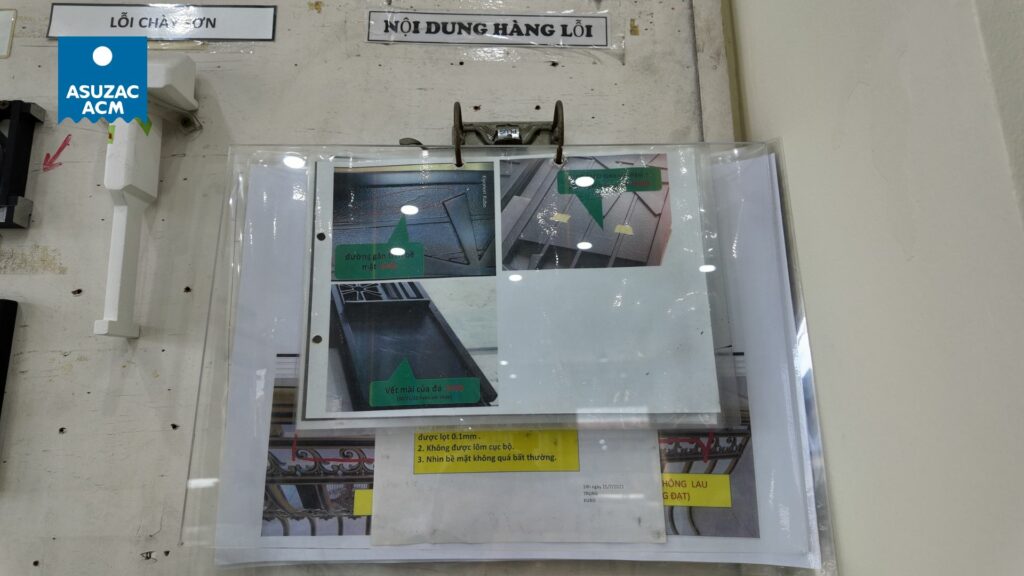
The protective and visual performance of cast aluminum products depends on a coating free from defects. ASUZAC ACM manages painting quality through a rigorous, documented inspection process that follows strict quality-control standards and established operational procedures. A dedicated paint-defect sample board provides inspectors and production staff with clear visual references, ensuring consistent identification and rejection of non-conforming work.
ASUZAC ACM is Japan’s leading aluminum casting manufacturer and operates a high-quality factory that produces cast aluminum products. Parts are cast with V-Process Technology and finished with high-quality paintings suitable for harsh weather. The resulting products are very durable, cost less to maintain, and are offered at the best price for the best quality, supported by the manufacturer’s product guarantee.
Table of Contents
Why systematic painting inspection is required
A low-porosity V-Process casting supplies an excellent substrate, yet the coating must still be applied and cured correctly. Defects that remain in the film—whether runs, thin coverage, embedded particles, or adhesion failure—become permanent once the product is installed. Later correction is costly and often impractical. ASUZAC ACM therefore inspects every critical aspect of the paintwork against defined criteria before release.
The inspection process combines visual examination under controlled lighting with instrumental checks such as film-thickness measurement and adhesion testing. Decisions are recorded and traceable, supporting both internal process control and the product guarantee.
Painting defects referenced on the ASUZAC ACM sample board
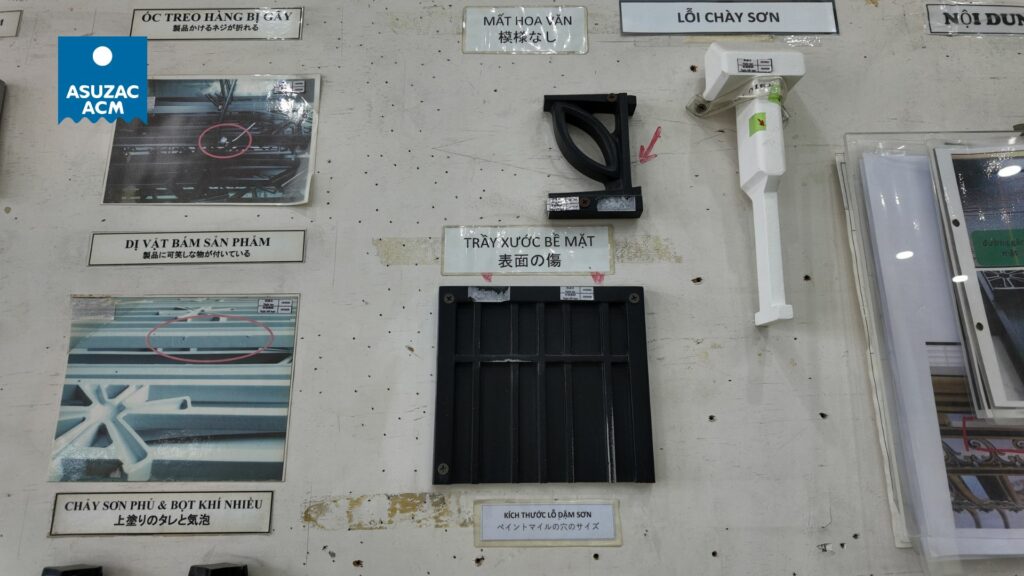
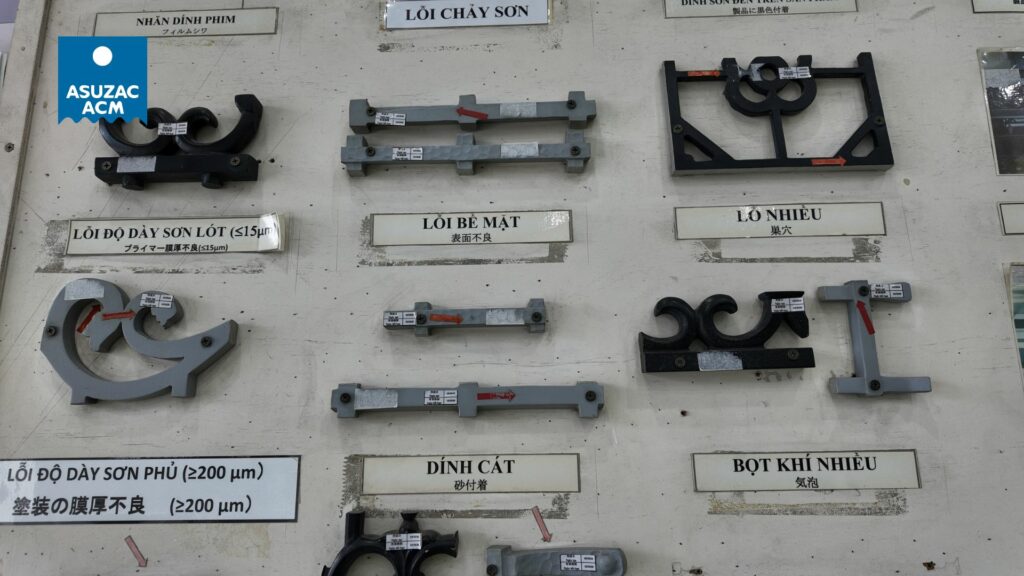
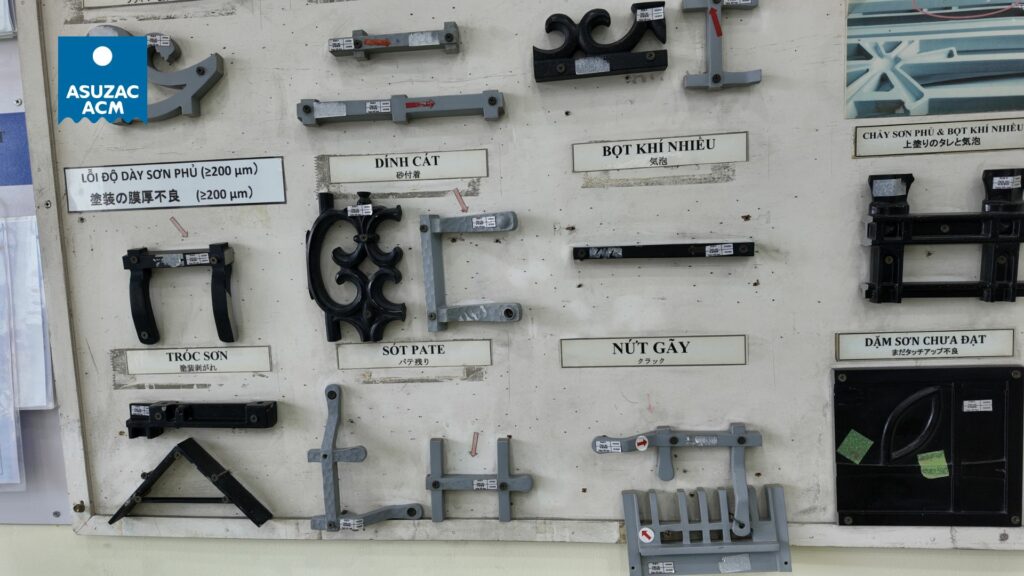
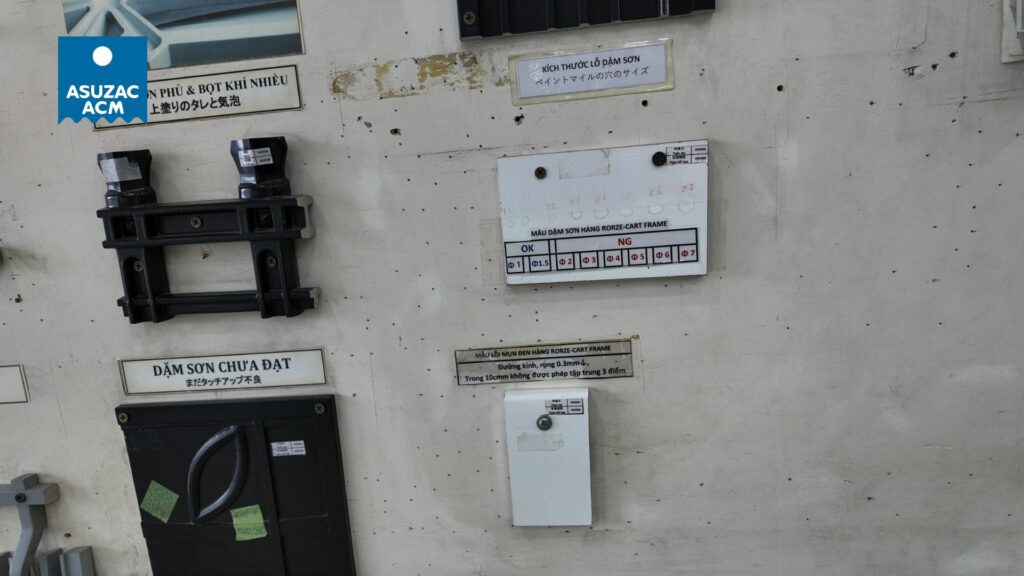
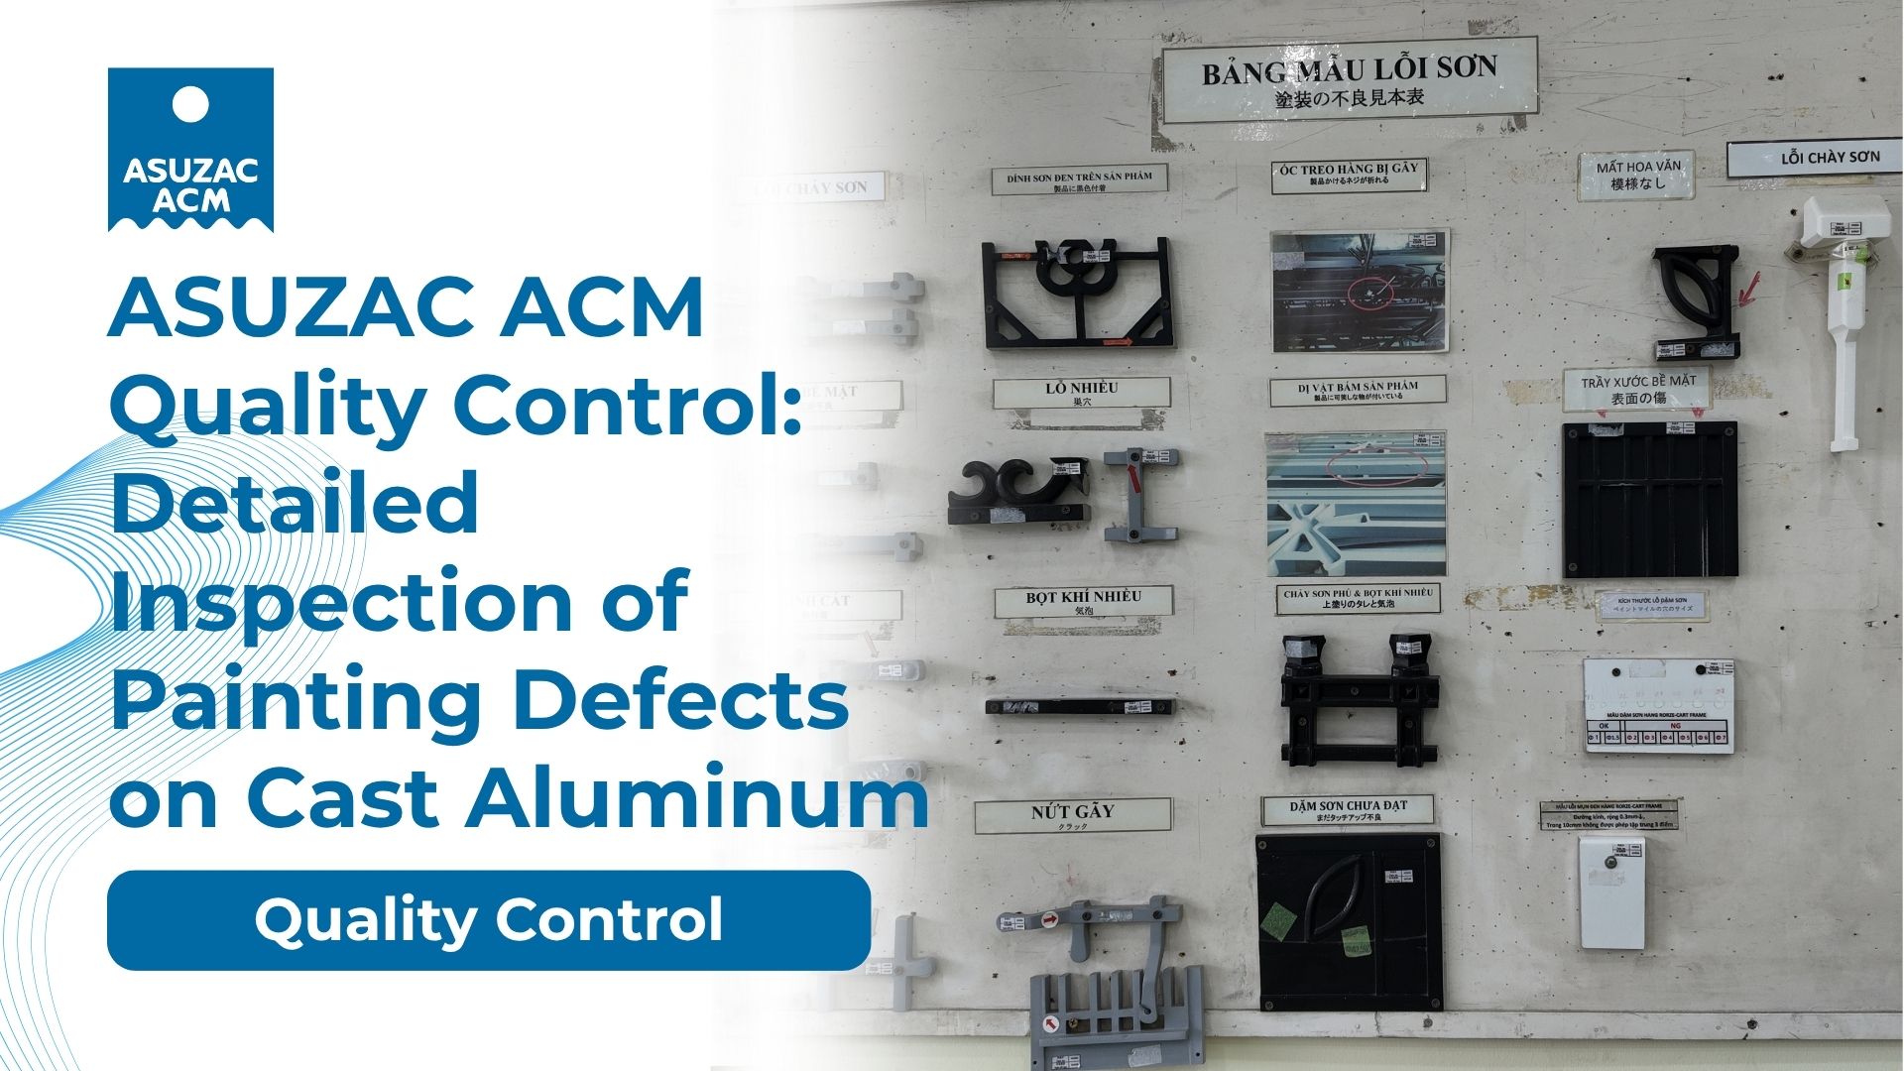
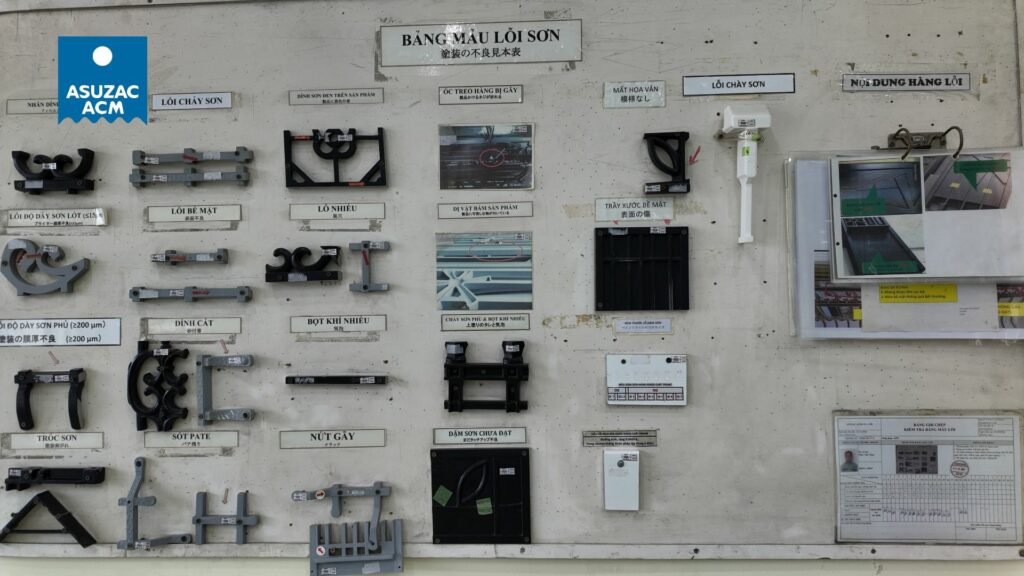
The company’s paint-defect sample board displays physical examples and photographs of the principal faults that inspectors are trained to recognize. The main categories include:
- Paint runs: Excess coating that flows and forms visible drips or sags, usually caused by over-application or incorrect viscosity.
- Surface defects: General irregularities in the cured film that affect smoothness or appearance.
- Excessive pinholes: Numerous small holes in the coating that can allow moisture ingress.
- Foreign-matter adhesion: Dust, fibers, or other particles embedded in or stuck to the paint film.
- Surface scratches: Mechanical damage to the coating that exposes the substrate or creates visible marks.
- Primer-thickness defects: Primer film that is too thin or uneven, compromising adhesion and corrosion protection.
- Topcoat-thickness defects: Topcoat below or above the specified range (commonly checked against a minimum such as 200 µm), affecting durability and appearance.
- Sand adhesion: Sand particles from the casting or environment embedded in the coating.
- Excessive air bubbles: Trapped air that creates voids or blisters in the film.
- Topcoat runs combined with air bubbles: Simultaneous flow defects and bubble entrapment, indicating process instability.
- Paint peeling: Loss of adhesion resulting in flaking or detachment of the coating.
- Putty residue: Incomplete removal of filler material that shows through or disrupts the finish.
- Cracking: Fractures in the paint film caused by excessive thickness, poor flexibility, or substrate movement.
- Inadequate touch-up: Repair painting that fails to match color, gloss, or film integrity of the surrounding area.
- Missing pattern: Loss or obscuring of intentional surface texture or decorative detail due to coating faults.
Additional checks cover hanging-point damage, film identification marks, and overall edge coverage. Each example on the board is used as a training and reference standard so that acceptance decisions remain consistent across shifts and inspectors.
How inspection is performed
Inspectors compare production pieces against the sample board and written criteria. Film thickness is measured at multiple points to confirm compliance with primer and topcoat specifications. Adhesion is verified by standardized tests. Color and gloss are checked against approved masters. Any defect matching the categories above is marked, recorded, and either corrected under controlled rework or the part is rejected.
Because the sample board is permanently displayed in the finishing area, operators and inspectors share the same visual language. This reduces subjectivity and supports continuous improvement of the painting process itself.
Link to substrate quality and overall performance
V-Process casting produces smooth surfaces and very low porosity, minimizing the substrate-related causes of coating defects such as pinholes or poor adhesion. High-quality paintings suitable for harsh weather are then applied under controlled conditions. Rigorous inspection verifies that the finished film meets the required standard for thickness, integrity, and appearance.
The combination yields products that are very durable and cost less to maintain. When casting, coating, and inspection are managed in one factory, ASUZAC ACM can quote the best price for customers who require the best quality products. The manufacturer’s product guarantee covers the agreed quality level; specific terms are confirmed in each order.
Further information on the casting process is available here: V-Process Technology.
Manufacturing standing and project experience
ASUZAC ACM’s role as a leading aluminum casting manufacturer is described here: Top Casting Aluminum Manufacturer.
The same quality-control discipline has supported cast aluminum supplied for public and institutional projects, including:
- Ho Chi Minh City Metro Line 1, Ben Thanh Market Station — decorative patterned panels
- Kogakuin University, Hachioji Campus — custom architectural elements
- Showa Women’s University, Tokyo — architectural accents
- Hibiya Arcade, Tokyo — refined decorative cast components
- Takada Station, Niigata, and Ryukoku University, Kyoto — precision cast parts
These projects demonstrate the application of controlled casting and verified finishing to work intended for long-term exterior service.
What clients receive
Specifiers and buyers can expect:
- V-Process castings with consistent, low-porosity surfaces
- High-quality paintings formulated for harsh-weather exposure
- Inspection against a comprehensive, visually referenced list of painting defects
- Adherence to documented operational procedures and thickness/adhesion standards
- A manufacturer’s product guarantee stated in the order
Contact
- Phone: +84-937-076-608
- Email: [email protected]
- Contact Us
Address: No. 1A, Road No. 8, Vietnam – Singapore Industrial Park, Binh Hoa Ward, Ho Chi Minh City
ASUZAC ACM quality control of painting rests on a clear, comprehensive overview of painting defects—illustrated on the factory sample board—and a rigorous inspection process that follows strict standards and established procedures. Defects such as runs, pinholes, thickness deviations, foreign-matter adhesion, peeling, and inadequate touch-up are systematically identified and eliminated. Combined with V-Process casting and high-quality paintings suitable for harsh weather, the system produces cast aluminum products that are very durable and cost less to maintain. The company quotes the best price for the best quality products and supports them with a manufacturer’s product guarantee.
For projects that demand both visual consistency and reliable long-term protection, this detailed approach to paintwork inspection provides a verifiable standard.