TAKADA-TRAIN-STATION

ASUZAC ACM Periodic Calibration of Measuring Equipment for Quality Assurance
ASUZAC ACM Periodic Calibration of Measuring Equipment for Quality Assurance
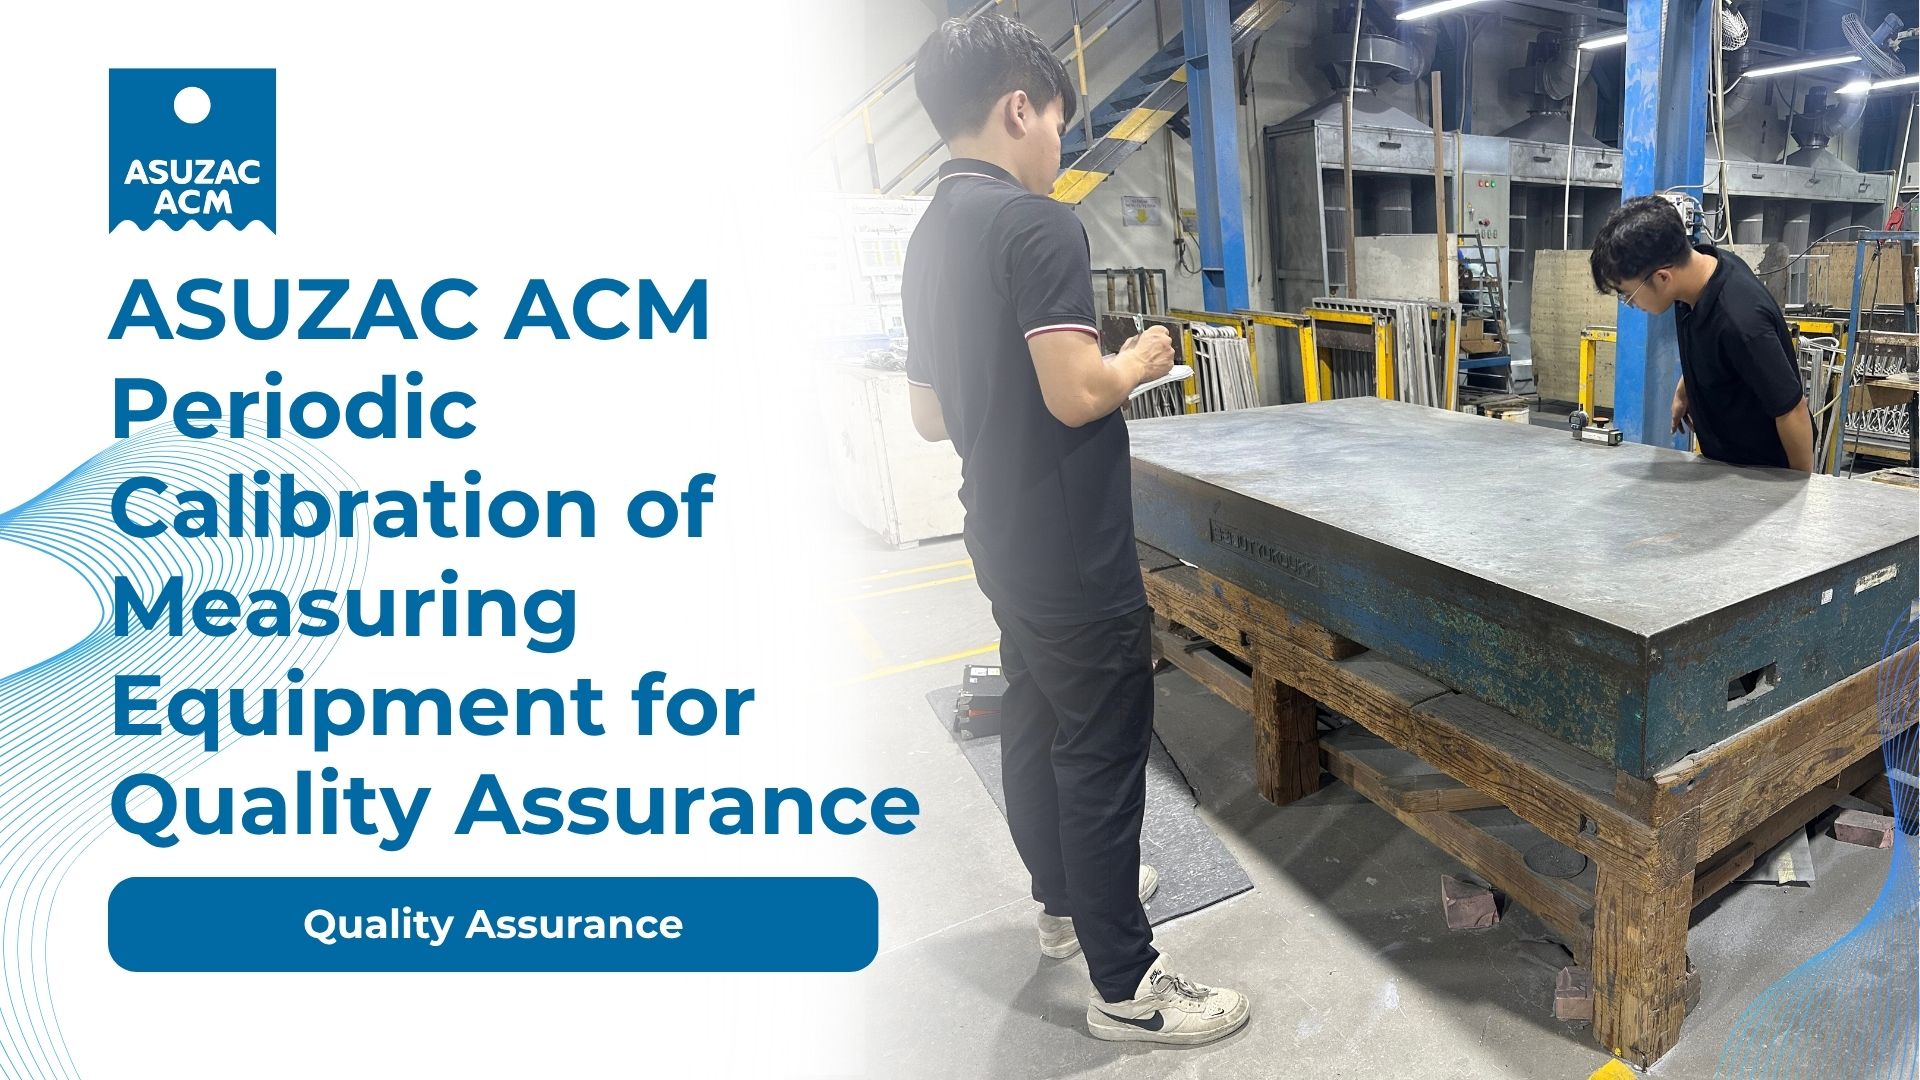
Quality in aluminum casting is not created at the final inspection only. It is protected at every stage, from incoming materials to finished products. That is why ASUZAC ACM organized a Periodic Calibration of Measuring Equipment program as part of its Quality Assurance system.

The activity confirms a simple principle: ASUZAC ACM always takes quality as a priority. Because of that priority, the company carries out many Quality Assurance activities, and the calibration of measuring equipment is one of the most important.

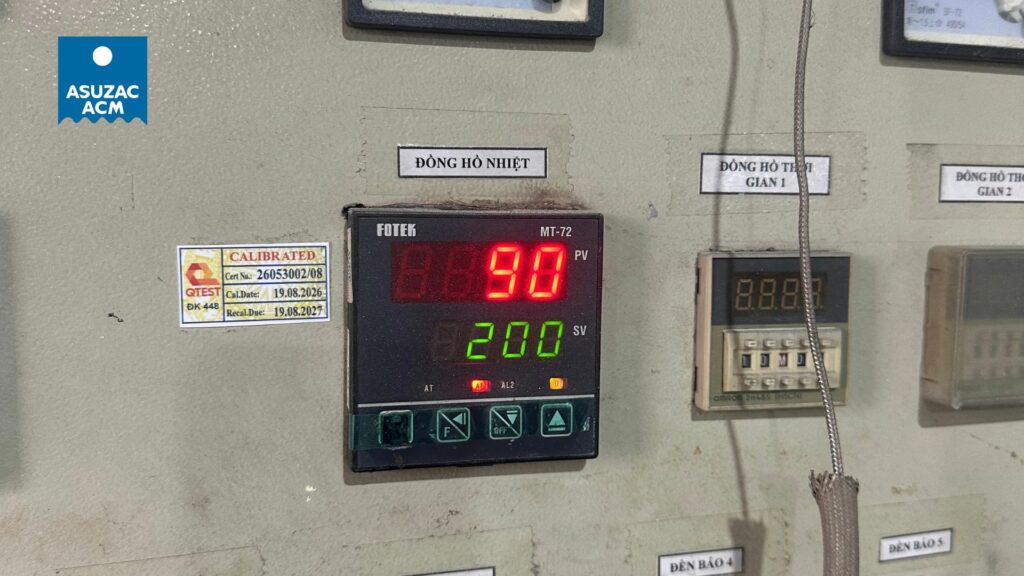
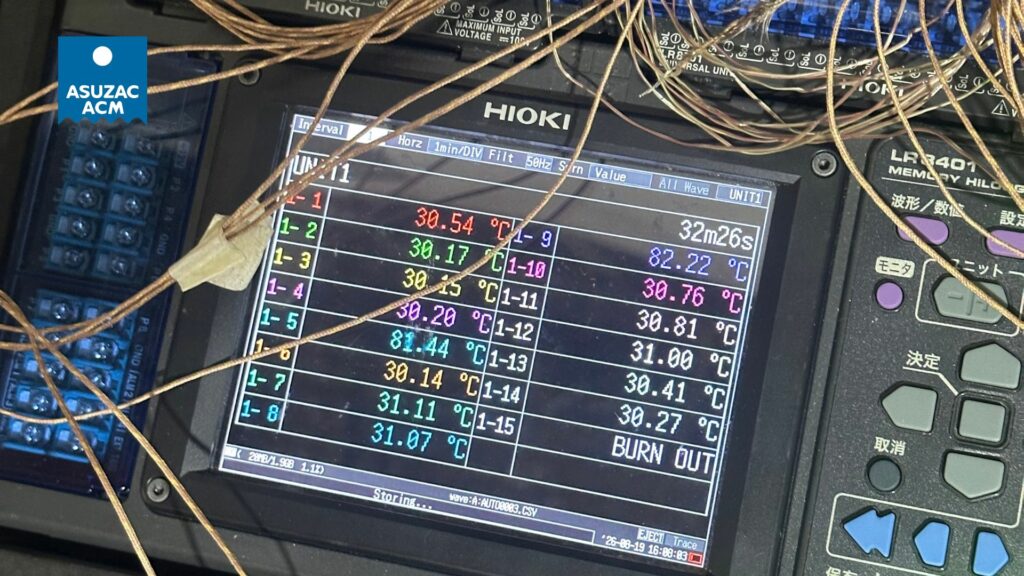
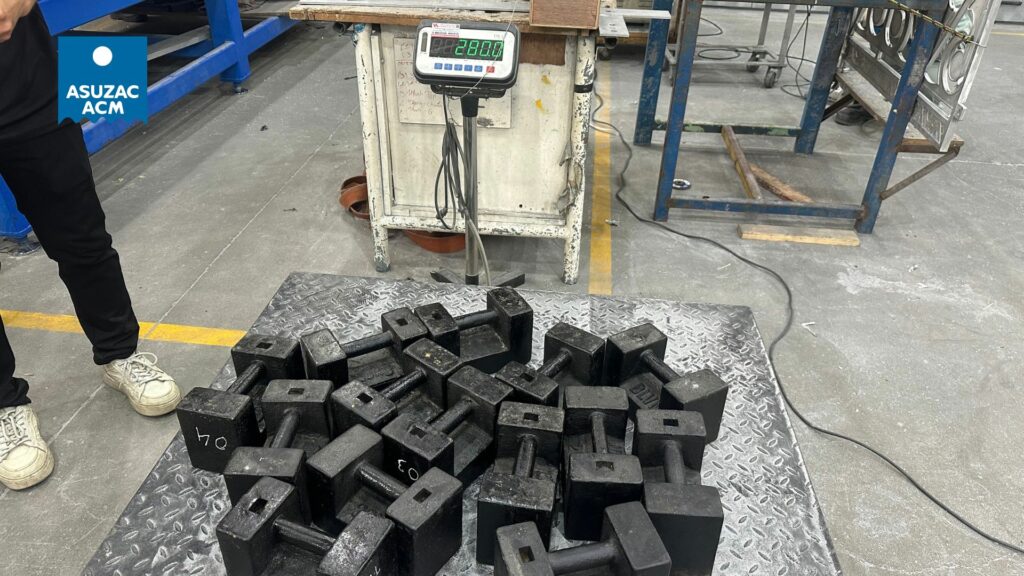
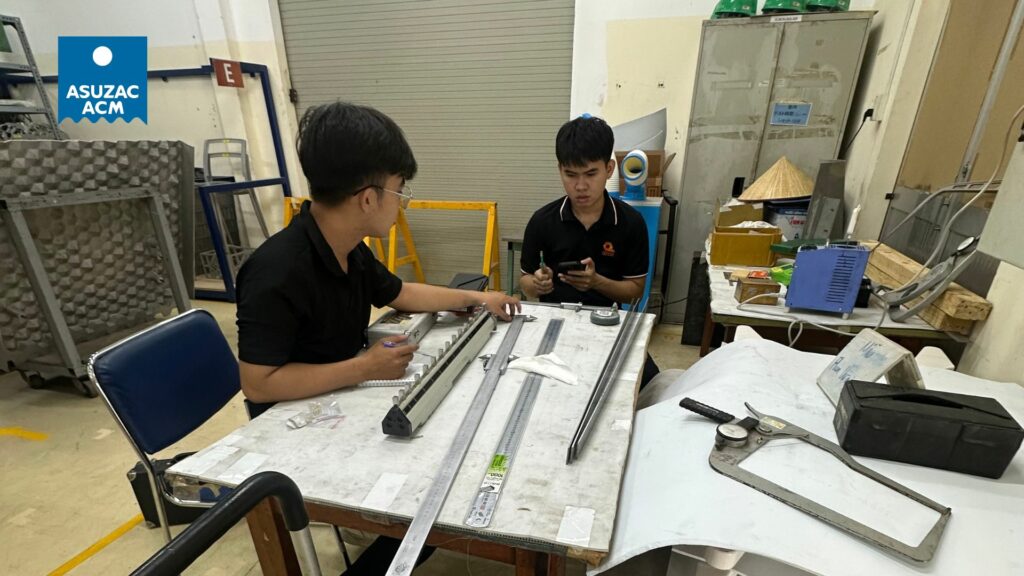
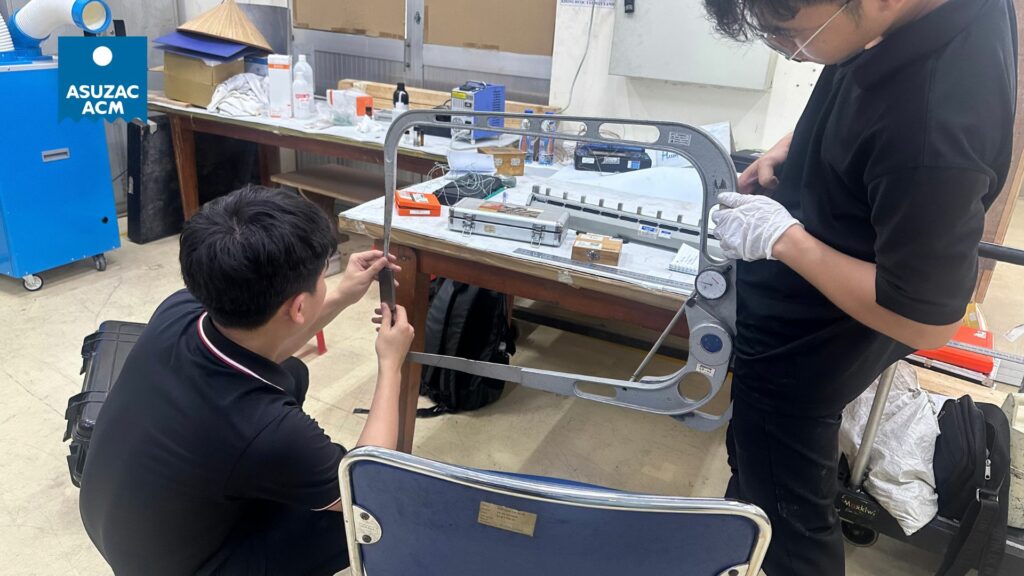
Accurate measurement is the foundation of reliable production. If a gauge, caliper, scale, thermometer, coating-thickness meter, or other inspection tool is even slightly out of range, the result can affect dimensional accuracy, surface quality, coating performance, and customer confidence. Periodic calibration keeps those tools trustworthy.

periodic-measurement-equipment-quality-assurance (9)

Why Measuring Equipment Calibration Matters in Aluminum Casting

Aluminum casting is a precision process. Facade panels, gates, furniture components, and architectural details must meet tight requirements for size, thickness, surface condition, and finish. Teams rely on measuring equipment to confirm that each part matches the design and quality standard.

Without regular calibration, measuring tools can drift over time because of daily use, temperature changes, vibration, wear, or accidental impact. An uncalibrated instrument may still look normal, yet give incorrect readings. That creates risk:

  • A part that appears within tolerance may actually be outside specification
  • A coating thickness reading may be too high or too low
  • Weight, temperature, or dimensional checks may become inconsistent between shifts
  • Quality decisions may be based on unreliable data

Periodic calibration reduces these risks. It verifies that every measuring device used in production and inspection is still accurate, traceable, and fit for use.

periodic-measurement-equipment-quality-assurance (8)

ASUZAC ACM Always Takes Quality as the Priority

For ASUZAC ACM, quality is not a slogan reserved for finished products. It is a daily operating standard. The company carries out a wide range of Quality Assurance activities because every department depends on correct information.

Typical Quality Assurance work at a high-quality aluminum casting factory includes:

  • Incoming material checks
  • In-process inspection during casting, machining, and finishing
  • Surface and coating evaluation
  • Final product inspection before packing and delivery
  • Documentation and traceability of inspection results
  • Periodic review of equipment, methods, and standards

The Periodic Calibration of Measuring Equipment belongs at the center of this system. Inspection is only as good as the tools used to perform it. By calibrating equipment on a planned schedule, ASUZAC ACM protects the integrity of its Quality Assurance process.

periodic-measurement-equipment-quality-assurance (7)

What Periodic Calibration Involves

Periodic calibration is a planned, documented process. Measuring equipment is checked against known reference standards to confirm that readings remain within the allowed tolerance. If a device is outside the acceptable range, it is adjusted, repaired, or removed from use until it is restored.

In a casting and finishing environment, the equipment typically covered by a calibration program may include:

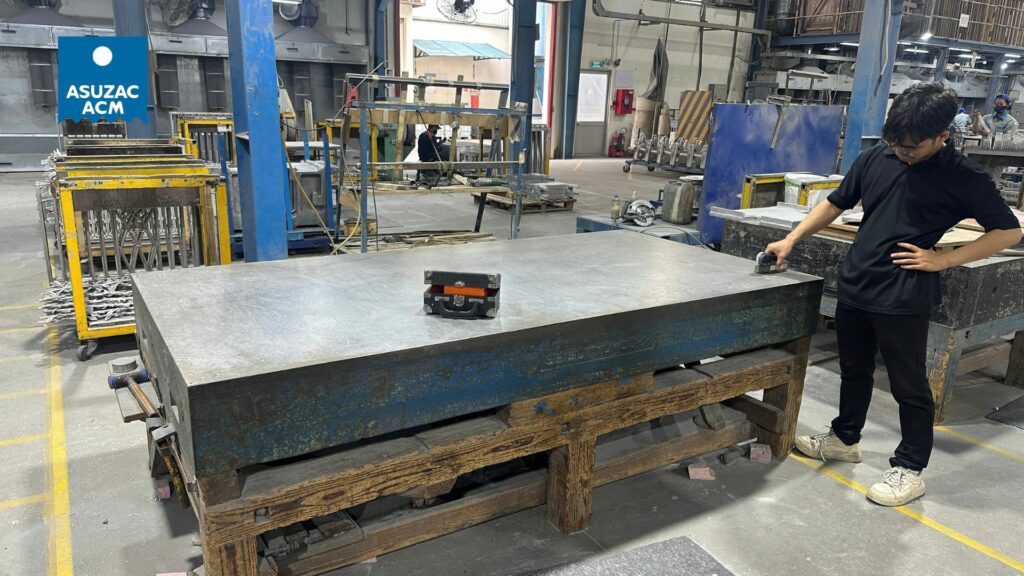
  • Dimensional measuring tools such as calipers, micrometers, and gauges
  • Thickness measurement devices used for coatings and material checks
  • Weighing equipment used for materials and finished parts
  • Temperature-related instruments used in process control
  • Other inspection tools required for quality verification

The purpose is not only to pass an audit. The purpose is to make sure every quality decision is based on trustworthy data. When operators, inspectors, and supervisors use calibrated equipment, they can identify issues earlier and keep production consistent.

periodic-measurement-equipment-quality-assurance (6)

Quality Assurance as a Continuous System

Periodic calibration is one part of a larger Quality Assurance culture. ASUZAC ACM does a lot of Quality Assurance because quality must be maintained continuously, not checked only at the end.

A strong QA system typically includes:

  • Clear inspection standards
  • Trained people who understand how to use measuring tools correctly
  • Regular equipment maintenance
  • Scheduled calibration
  • Record keeping for traceability
  • Corrective action when a deviation is found

When these elements work together, the factory can reduce variation, prevent defects from moving to the next stage, and deliver products that match customer requirements more consistently.

ASUZAC ACM: Japan’s Leading Aluminum Casting Manufacturer

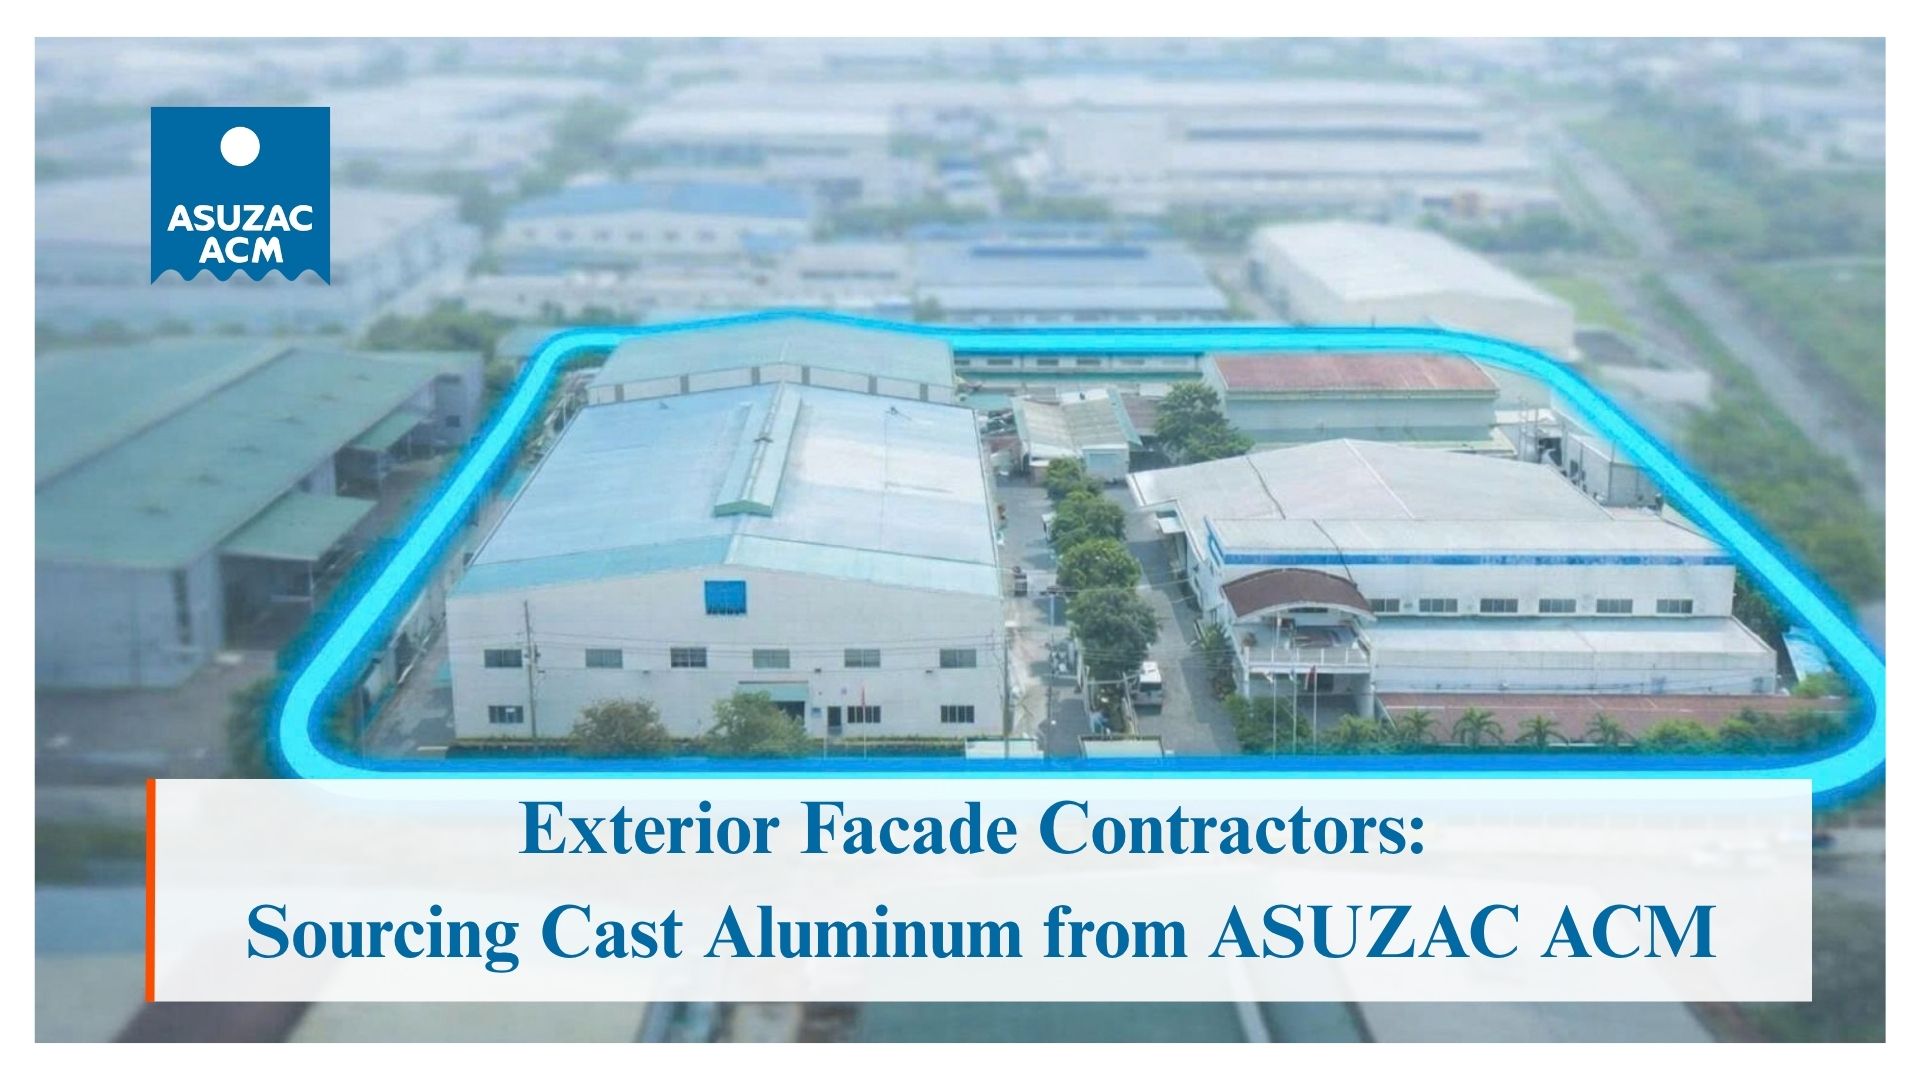
ASUZAC ACM is recognized as Japan’s leading aluminum casting manufacturer. As a 100% Japanese-invested company and a member of the ASUZAC Group, it operates a high-quality factory specializing in precision cast aluminum products for architecture, exterior decoration, gates, outdoor furniture, and related applications.

Learn more about the company here: Top Casting Aluminum Manufacturer.

The company’s technical foundation is its proprietary V-Process Technology, developed in 1972 through research with the Industrial Research Institute of Nagano Prefecture. This vacuum-assisted precision casting method is widely regarded as a top-notch process for aluminum casting because it supports smooth surfaces, low porosity, high dimensional accuracy, and detailed design reproduction.

ASUZAC ACM has supplied cast aluminum solutions to landmark projects, including:

  • Ho Chi Minh City Metro Line 1 (Ben Thanh Market Station): Decorative patterned cast aluminum panels
  • Kogakuin University of Technology & Engineering (Hachioji Campus): Custom facade systems with dynamic textures
  • Showa Women’s University (Tokyo): Elegant architectural accents
  • Hibiya Arcade (Tokyo): Refined decorative cast aluminum elements
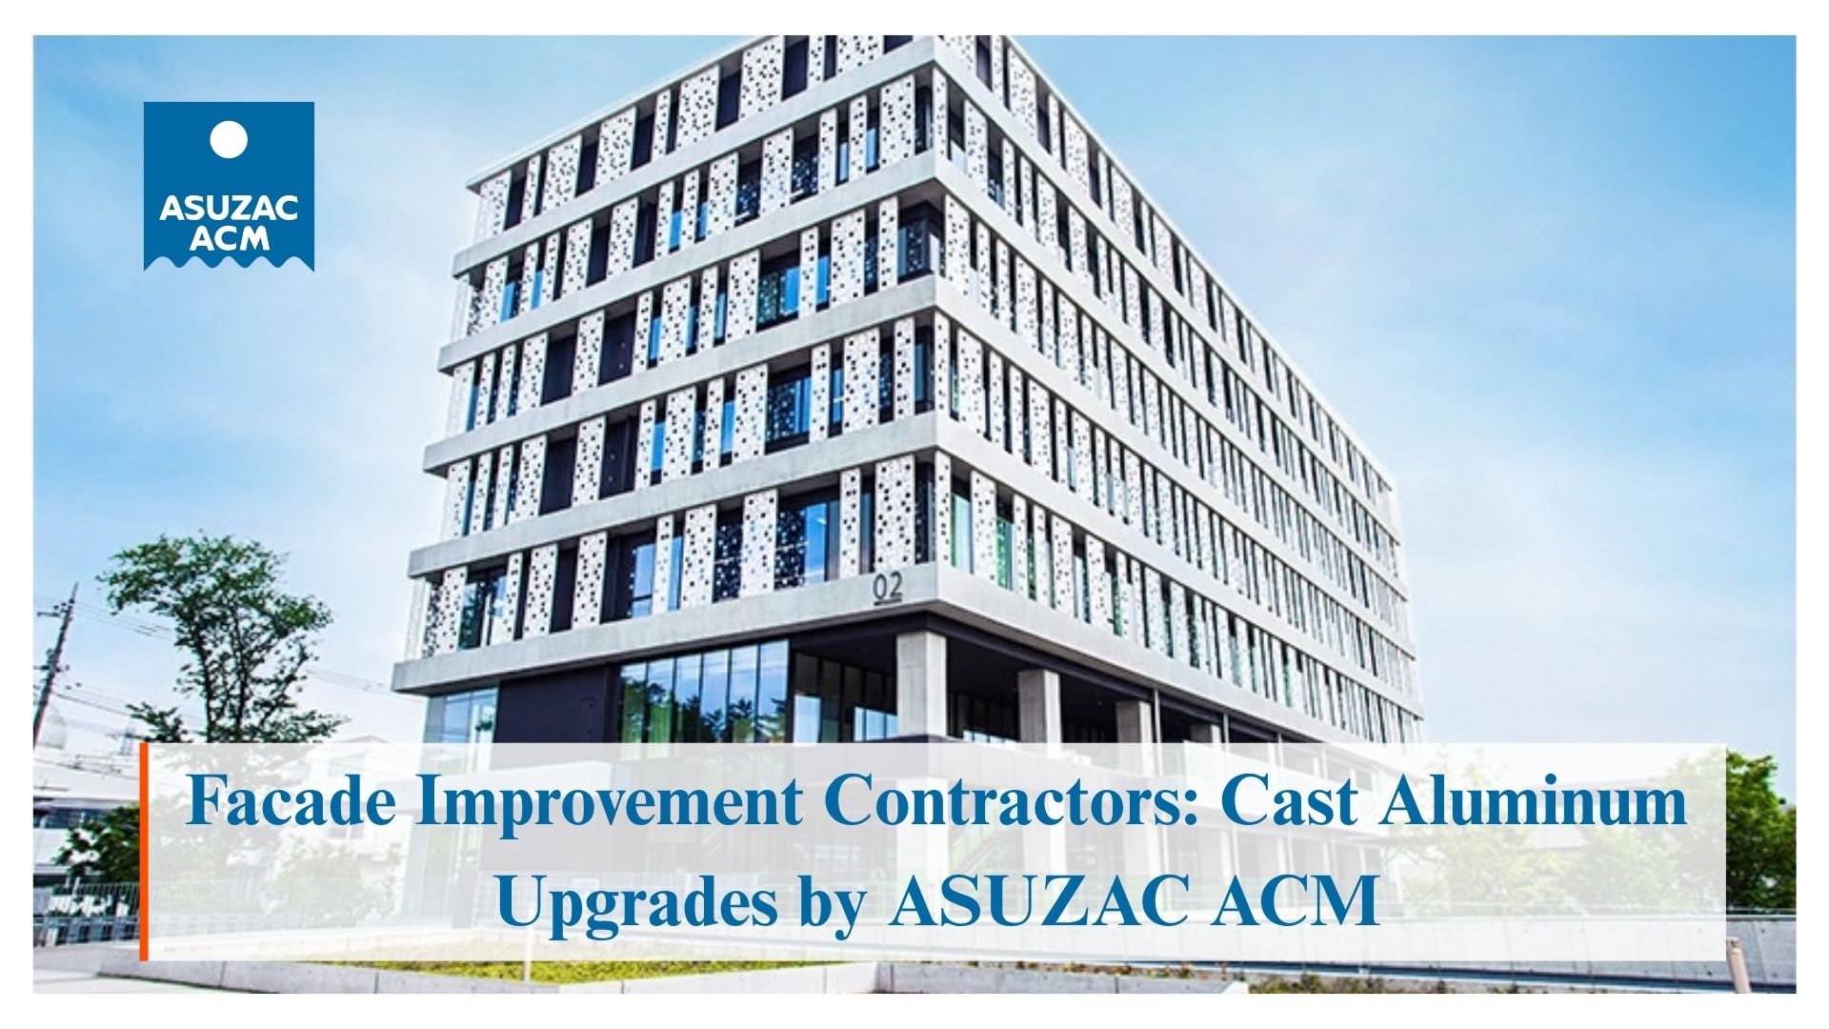
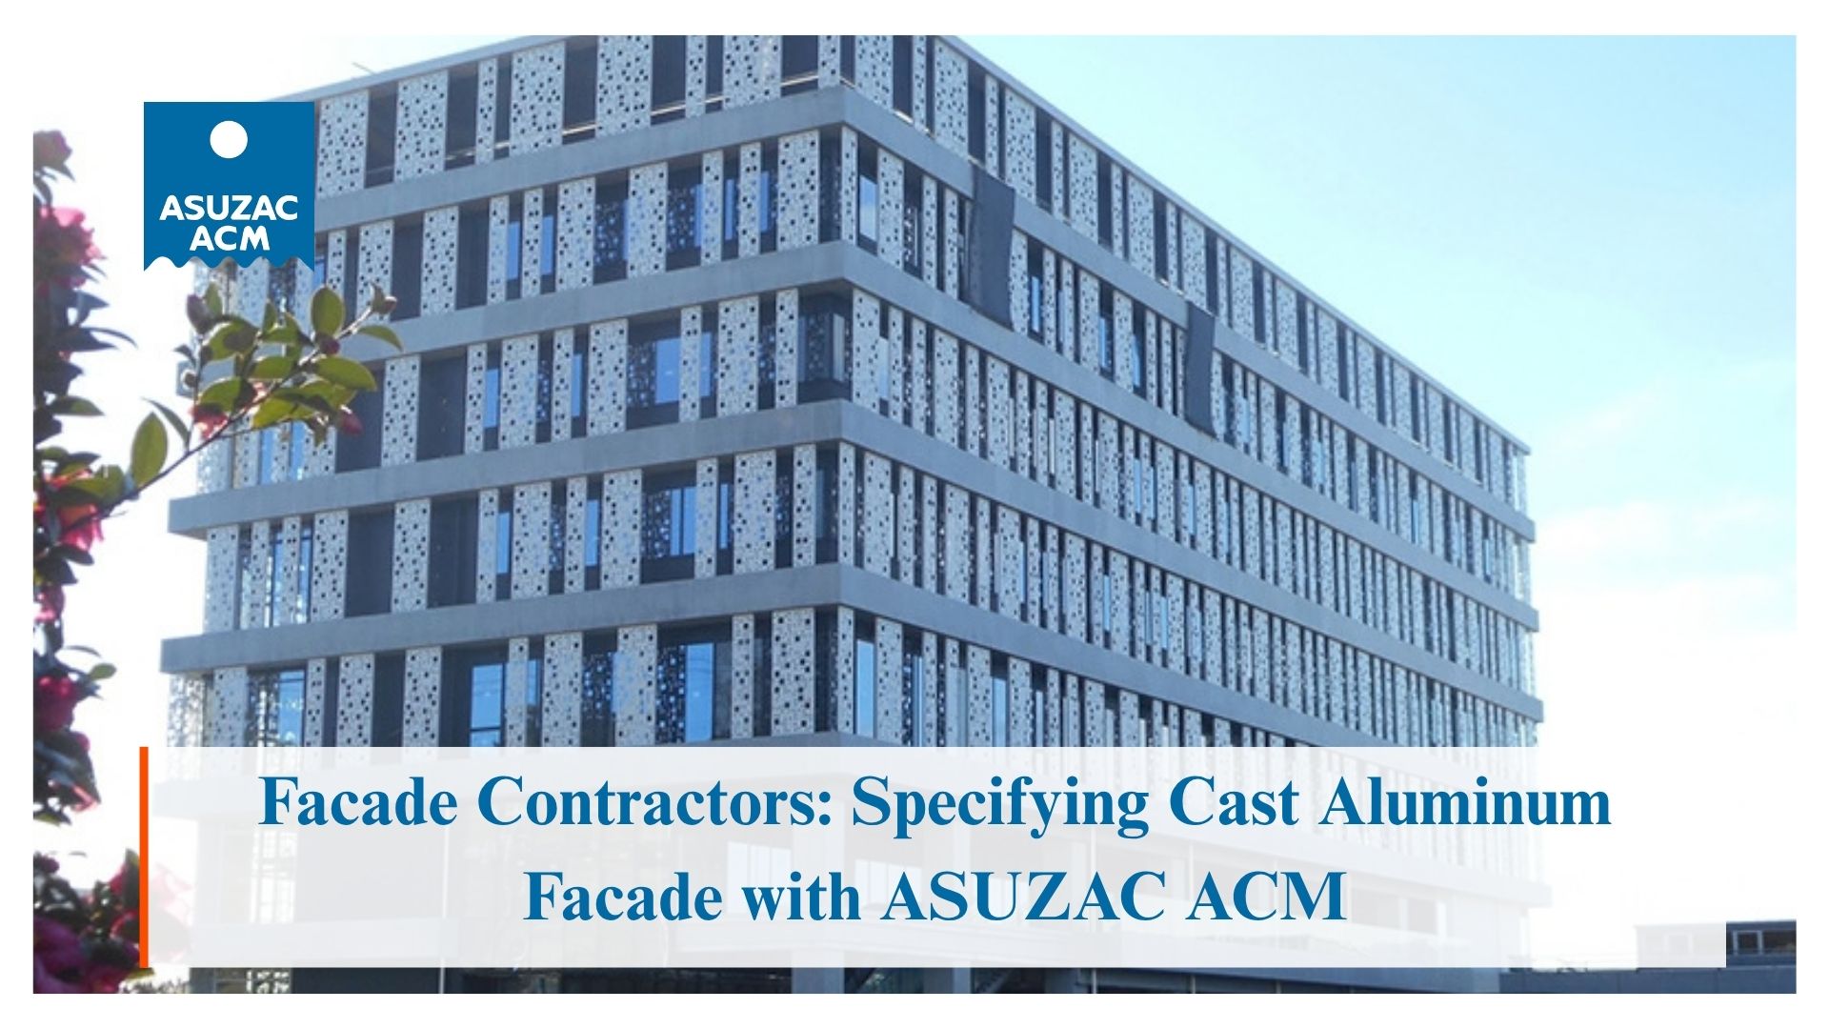
  • Takada Station (Niigata) and Ryukoku University (Kyoto): High-precision cast components
periodic-measurement-equipment-quality-assurance (5)

The Link Between Technology and Quality Control

Advanced casting methods create the conditions for high quality. Quality Assurance makes sure those conditions are verified in practice.

The V-Process helps produce castings with better surface quality and lower porosity. Calibration and inspection then confirm that the finished parts meet the specified dimensions, appearance, and performance requirements. One without the other is incomplete. Together, they form a complete quality system.

This is why ASUZAC ACM continues to invest in both technology and Quality Assurance activities such as periodic equipment calibration.

A Practical Commitment, Not Only a Procedure

Some companies treat calibration as paperwork. ASUZAC ACM treats it as a practical quality control step. Equipment that is overdue, damaged, or outside tolerance cannot be used as a basis for product approval. That discipline protects customers, reduces rework, and keeps internal standards consistent.

By organizing Periodic Calibration of Measuring Equipment, the company shows that quality is a priority at the operational level. It is visible in tools, records, inspection methods, and daily production decisions.

periodic-measurement-equipment-quality-assurance (2)

Contact ASUZAC ACM

To learn more about ASUZAC ACM, its products, or partnership opportunities, please reach out:

Learn more about the technology behind ASUZAC ACM’s precision cast aluminum products: V-Process Technology

Address: No. 1A, Road No. 8, Vietnam – Singapore Industrial Park, Binh Hoa Ward, Ho Chi Minh City